by Heidi Hlas
Concept, Design, Finishes and Furniture selection.
Your partner in all things design.
I love to work with a company and hear about who they are.
When I know that, I can represent them in their space.
Heidi Hlas
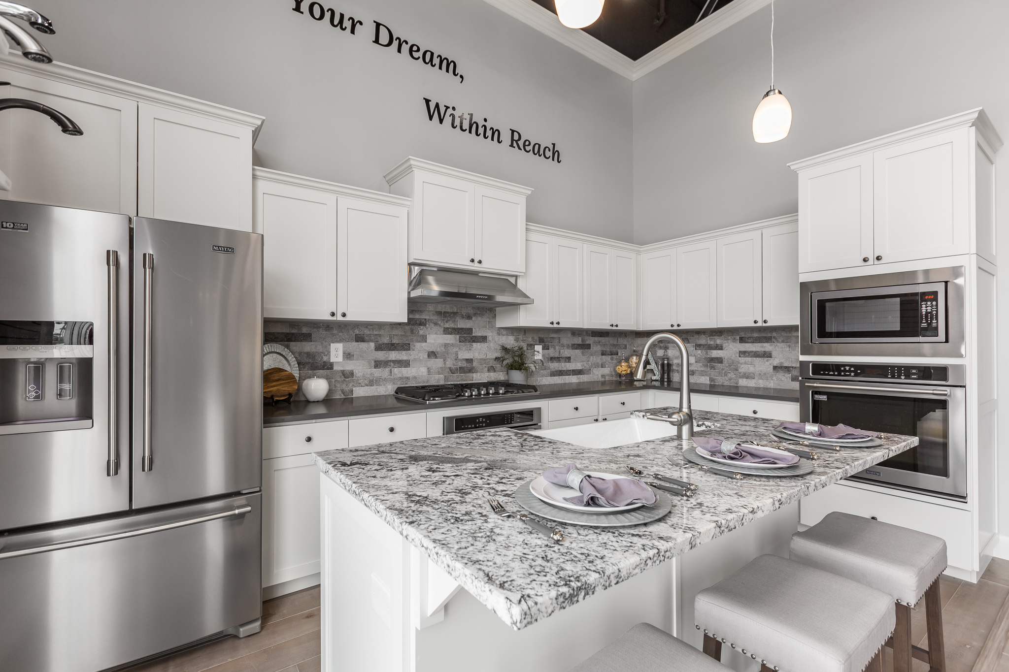
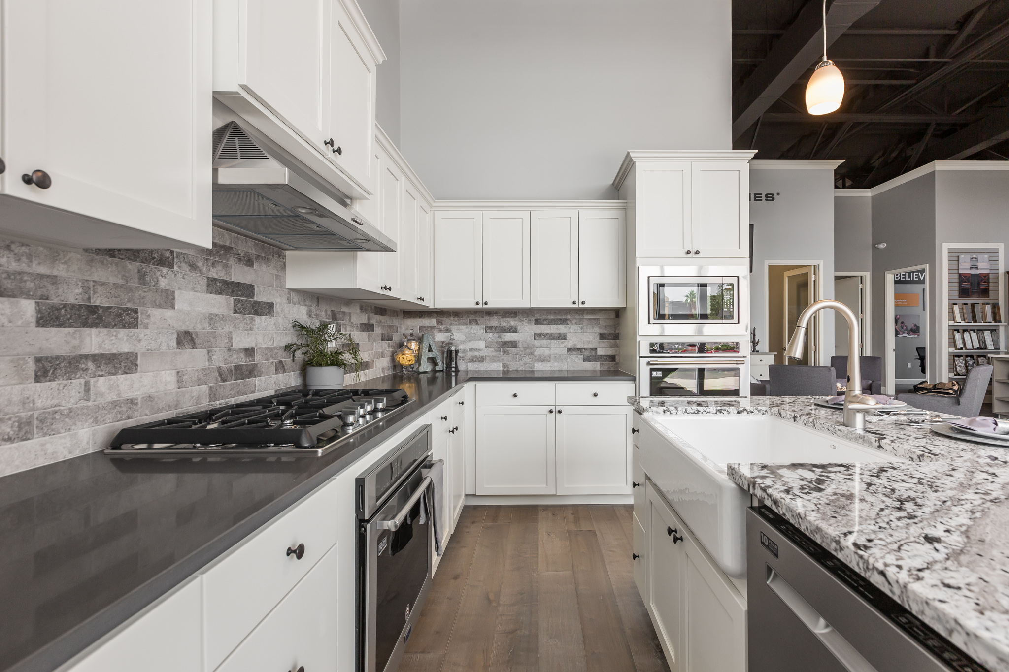
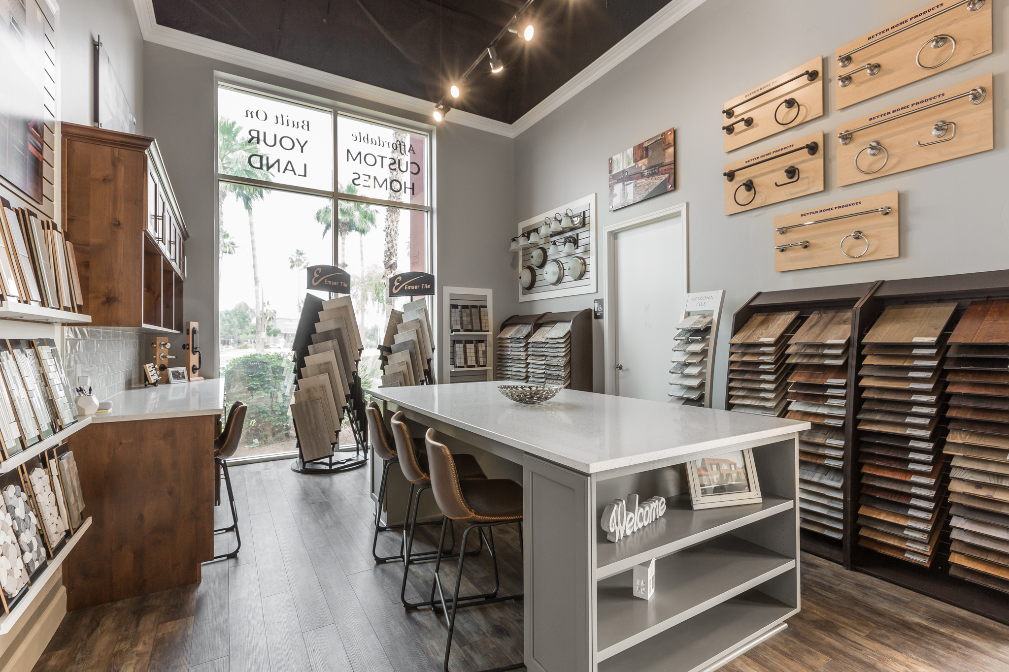
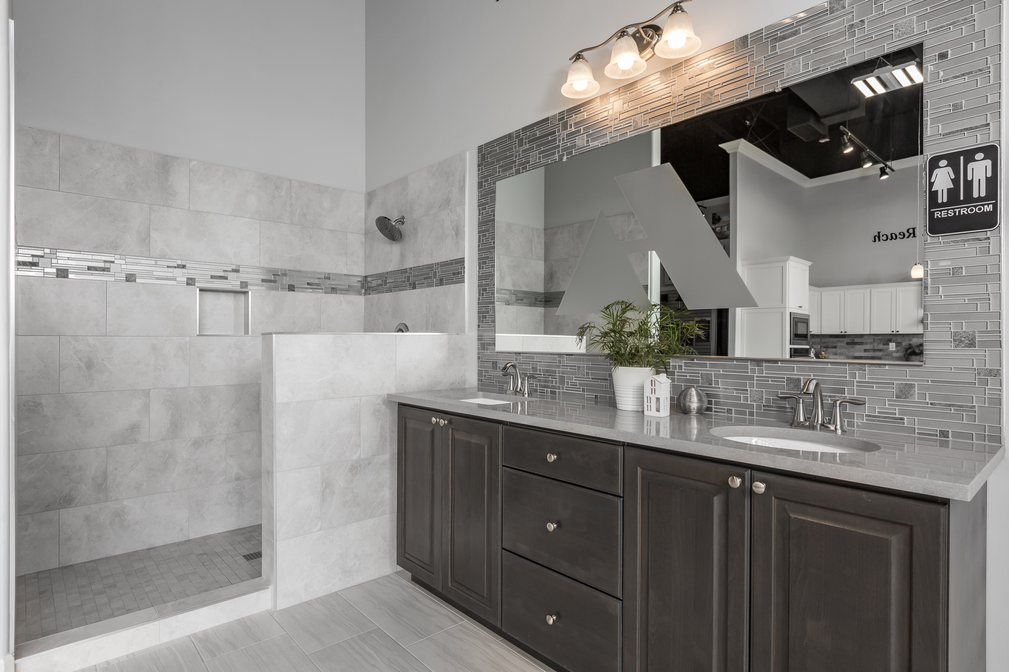
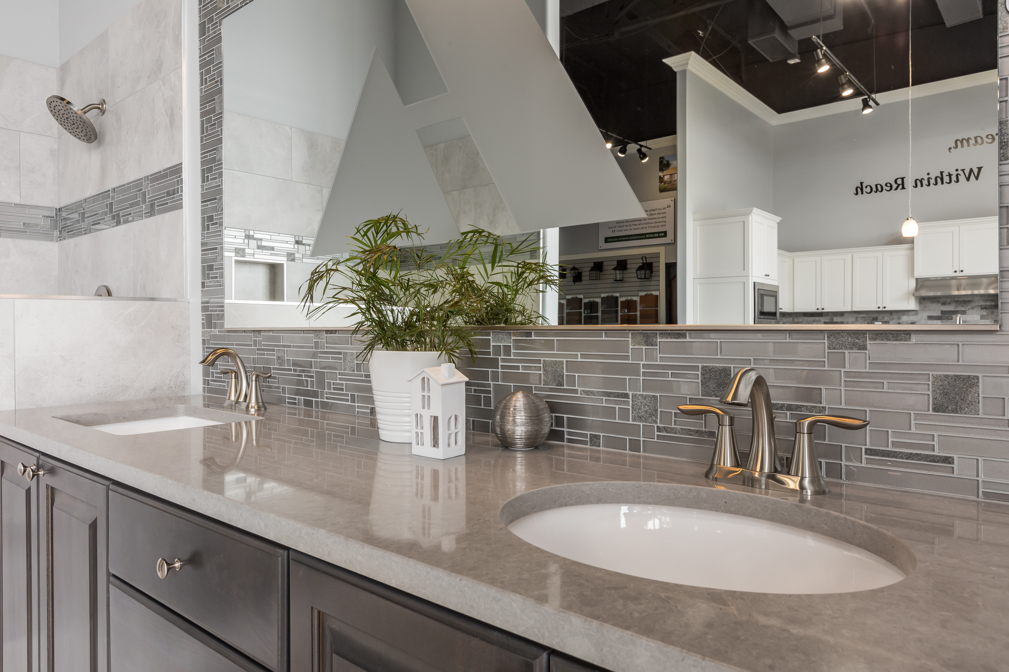
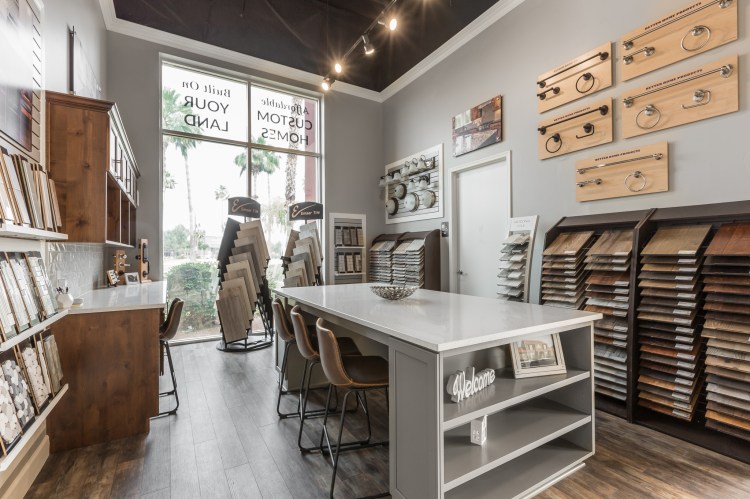
Tempe AZ Builder showroom*
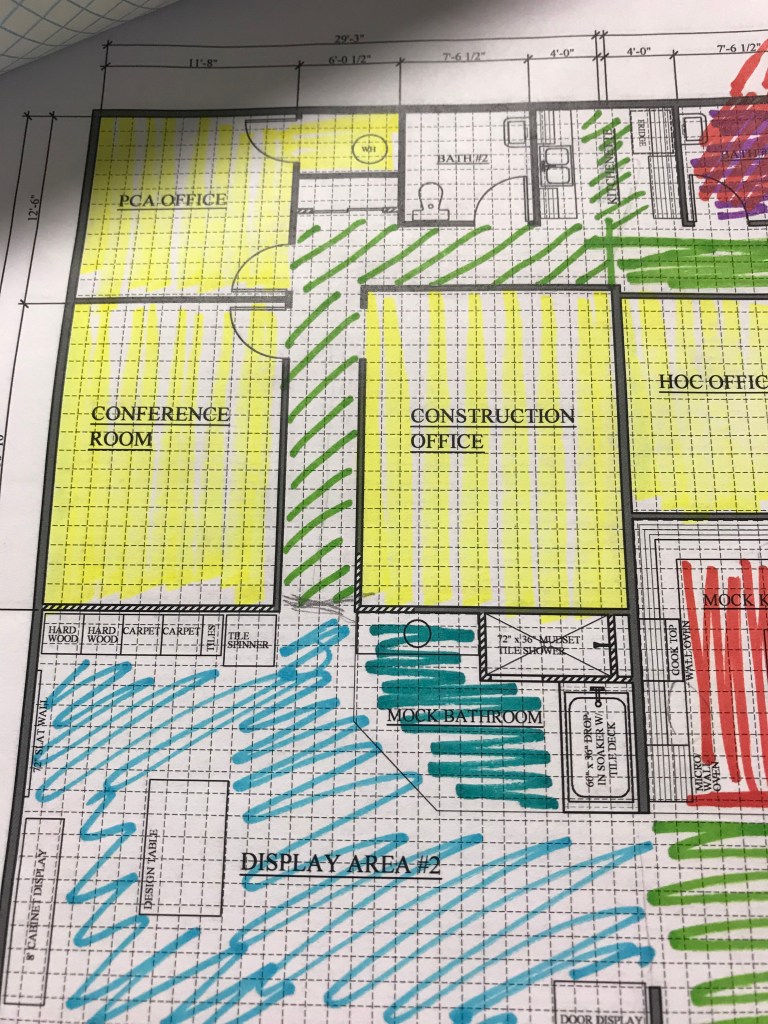
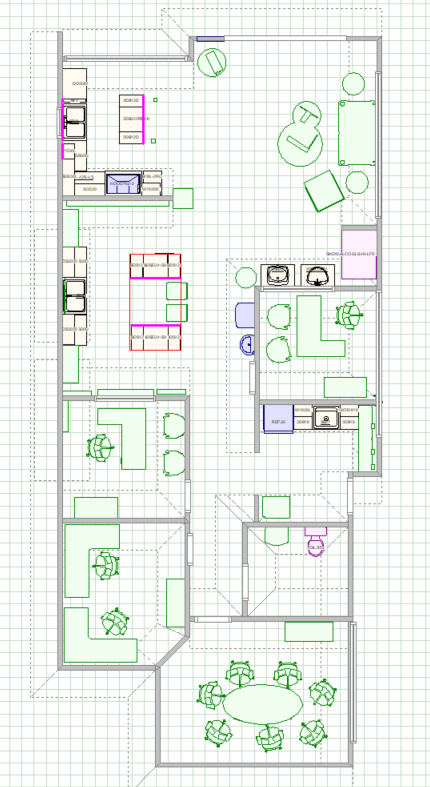
Initial design of large vacant space.
~Showroom for Builder home sales
~Mock kitchen and bath space
~Multi office layout
~Conference room, construction bullpen, employee kitchen, bath design.
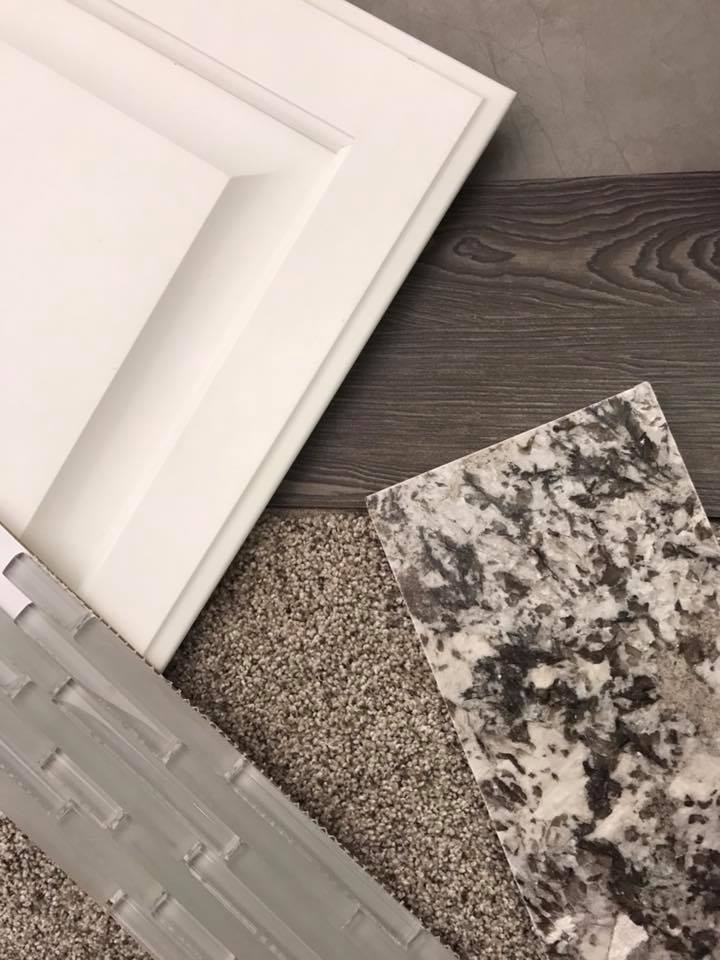
~Finishes and Furniture selection
~Coordinating with local display reps
~Onsite coordination and accessory purchases
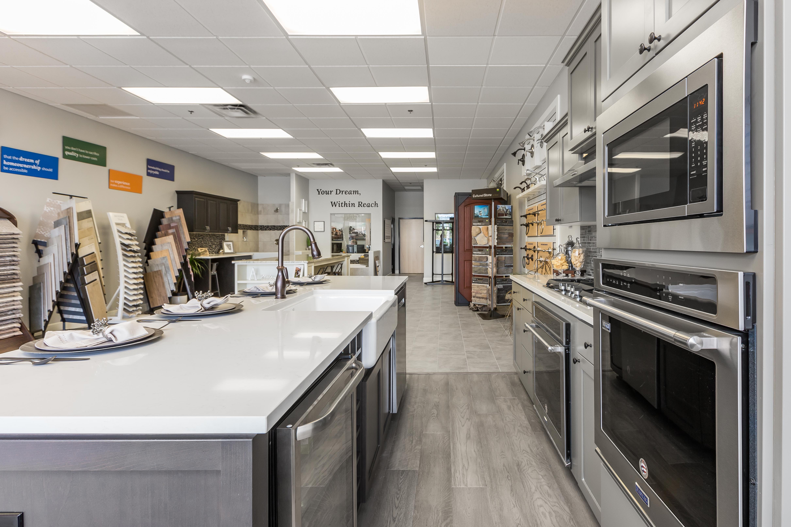
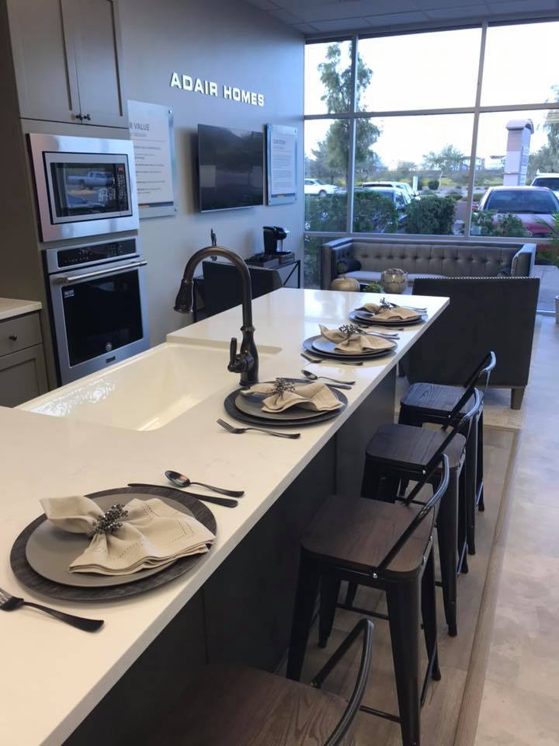
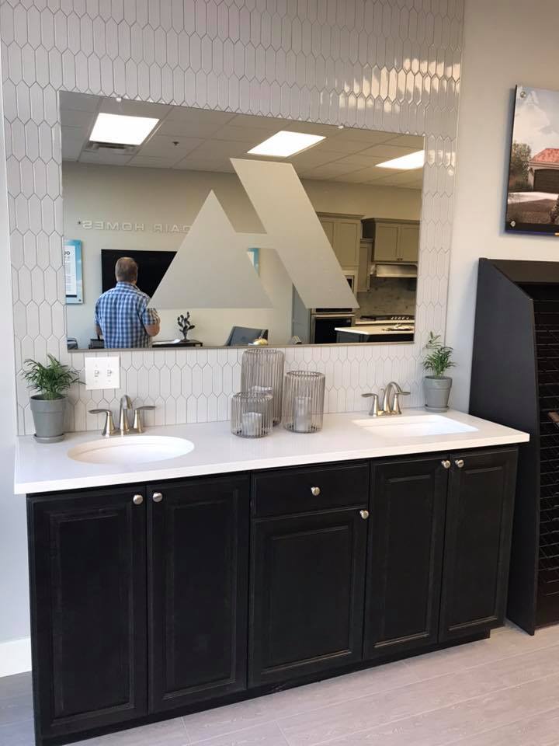
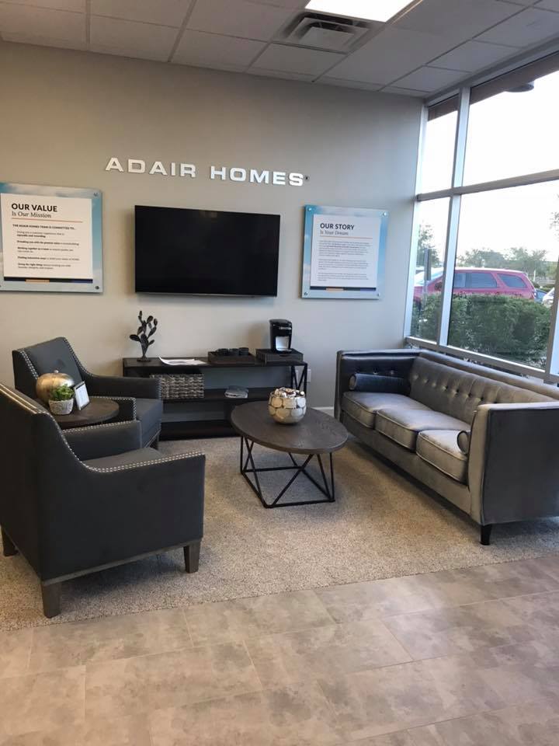
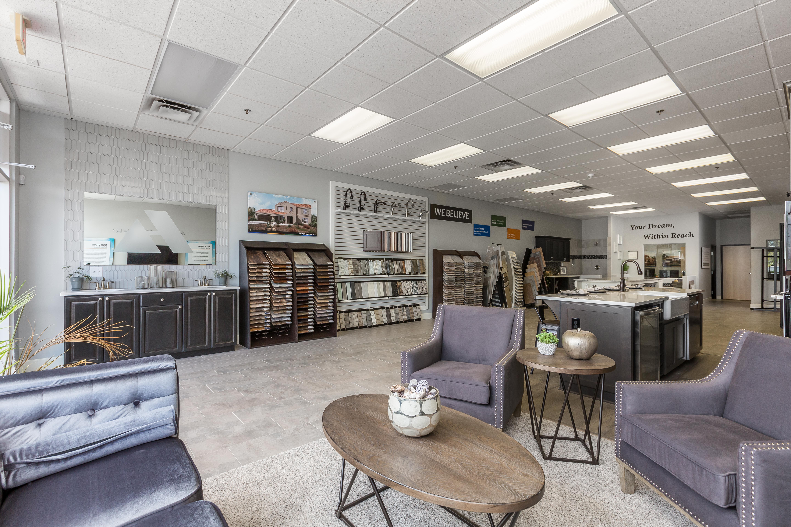
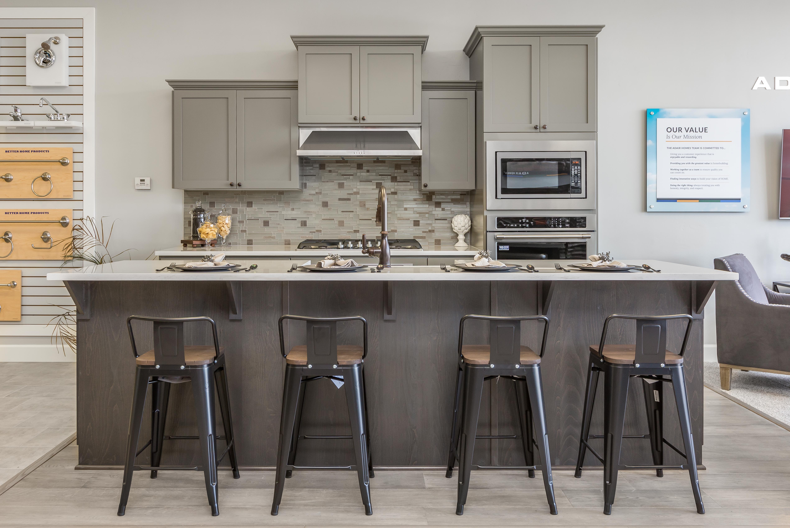
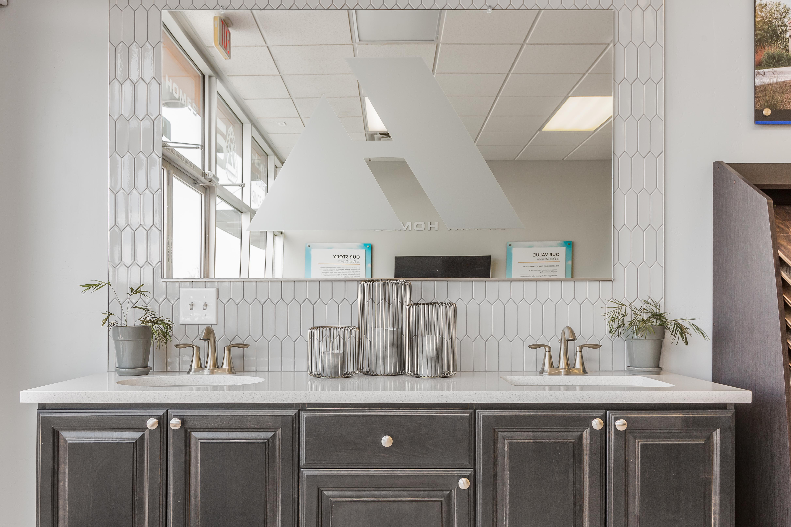
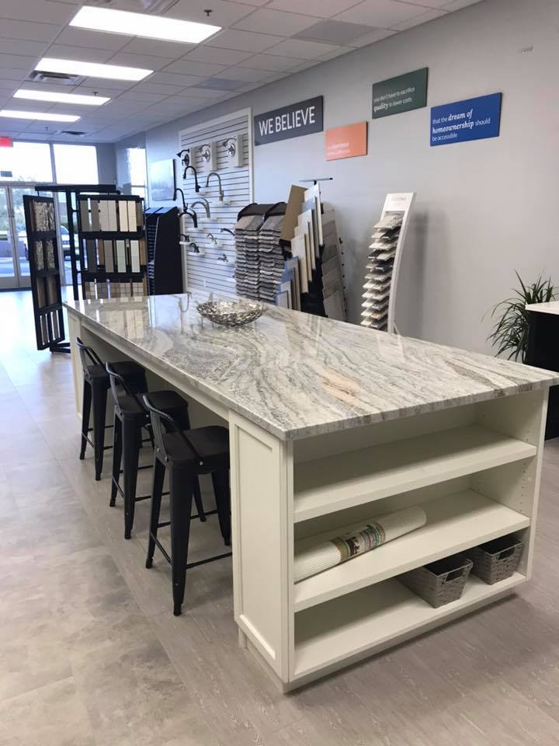
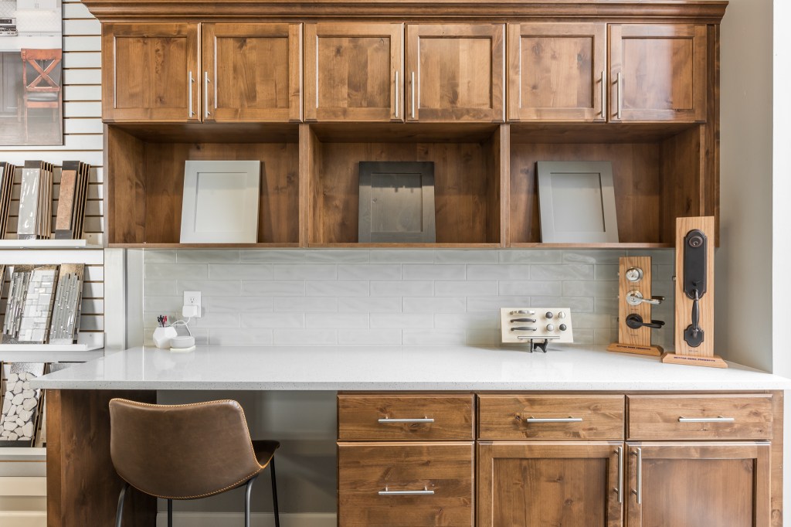
North Phoenix Builder showroom*
Initial design utilizing the builder’s own materials.
~Focus on presentation and displays.
~Mock kitchen and bath spaces
~Usable space, warm and inviting.
~Offices for sales team, management and construction team in the back.
~Employee kitchen, flex and conference room areas
~Project management of materials, displays, display coordination and accessories throughout. Staging.
*Heidi is based in the Portland Metro area, and traveled to these locations for initial scouting and to coordinate final set up. All furnishings were included in her services. Much of this can be done virtually.

